You are viewing Upper Valley NH Condos between $1000000 and $99999999 dollars.

$1,000,000 $527 per sq.ft. Hanover NH Condo »
Price Change! Reduced by $150,000 down 15% on August 27th 2026
4 Beds | 4 Baths | Total Sq. Ft. 2603
Thursday Jun 11, 2026
Description: This spacious four-bedroom, 3.5-bathroom Berrill Farms townhouse condominium features a versatile layout overlooking the pond. The main floor offers sun-filled spaces with hardwood floors, an open-concept living and dining area, a primary bedroom suite, a dedicated office, laundry, and a half bath. Upstairs, the second floor provides two additional bedrooms, a full bathroom, and a cozy socializing/TV area ideal for family or guests. Exceptional bonus space is found on the lower level, which includes a large multipurpose family room with a wood stove, a fourth bedroom, and another full bath. An attached two-car garage completes the property, which is conveniently located close to downtown Hanover, Dartmouth Hitchcock Medical Center, and local trail systems. See MLS Property & Listing Details & 39 images.
Under Contract
![Hanover NH Condo for sale $$1,200,000 $857 per sq.ft.]()

$1,200,000 $857 per sq.ft. Hanover NH Condo »
3 Beds | 3 Baths | Total Sq. Ft. 2688Thursday Jul 30, 2026
Description: Located at sought after Berrill Farms, this beautifully remodeled high-end 4 BR, 2.5 BA condo feels both luxurious and serene. With a first floor primary suite and 2-3 more bedrooms on the lower level, the owner can live a tranquil existence on the main floor with offices and guests on a separate level. The kitchen has great storage and great counter top workspace. Separate pantry. Central air conditioning. Outstandingly pretty private outdoor patio. Attached two car garage. Fabulous! OPEN HOUSE SATURDAY, AUGUST 1, 11AM-1PM See MLS Property & Listing Details & 49 images.
New Listing!
![Lyme NH Condo for sale $$1,650,000 $876 per sq.ft.]()

$1,650,000 $876 per sq.ft. Lyme NH Condo »
2 Beds | 3 Baths | Total Sq. Ft. 2634Wednesday Aug 12, 2026
Description: Nestled in the historic heart of Lyme, NH, the iconic "Barn" (Unit #5) at 14 On the Common is a masterfully reimagined architectural treasure blending 1810s heritage with modern luxury. Conceived as a personal residence and built with a "slow art" philosophy, this one-of-a-kind home showcases uncompromising craftsmanship. Stepping through the glass doors from the Village-side patio crafted of red brick and Bluestone you enter a ground floor where the gourmet kitchen is anchored by a striking VT Verde Antique® Serpentine Stone countertop. Throughout the open concept home, structural timber framing by artisan Adam Miller adapts the historic building into a modern sanctuary. History comes alive through repurposed doors, hardware, and built-in bathroom cabinets saved from the original Judge Churchill estate and beautifully paired with custom bathroom vanities topped with wide-pine boards from Lake Morey. Adjacent to the ground floor's three-quarter bath, a study off the dining room provides flexibility for main-level living. The walls boast an unpainted, highly abrasion-resistant veneer plaster finish, offering a rugged yet sophisticated aesthetic. A true centerpiece, the grand staircase features a custom Greek Revival and Prairie-style railing hand-welded by artist Julian McMillan, complete with symbolic coins embedded in each newel leading to the second level primary ensuite bedroom with dressing room, natural wool carpeting and beautiful wooden floors adding rich texture and warmth throughout. The lower level is designed for maximum functionality, featuring an integrated garage flanked by a welcoming entry foyer on one side and a self-contained studio suite with a three-quarter bath on the other. Outside, an expansive cedar deck with tempered glass railings overlooks the serene beginnings of a private Japanese garden. This is a rare, irreplaceable legacy property designed for distinctive living. See MLS Property & Listing Details & 56 images. Includes a Virtual Tour
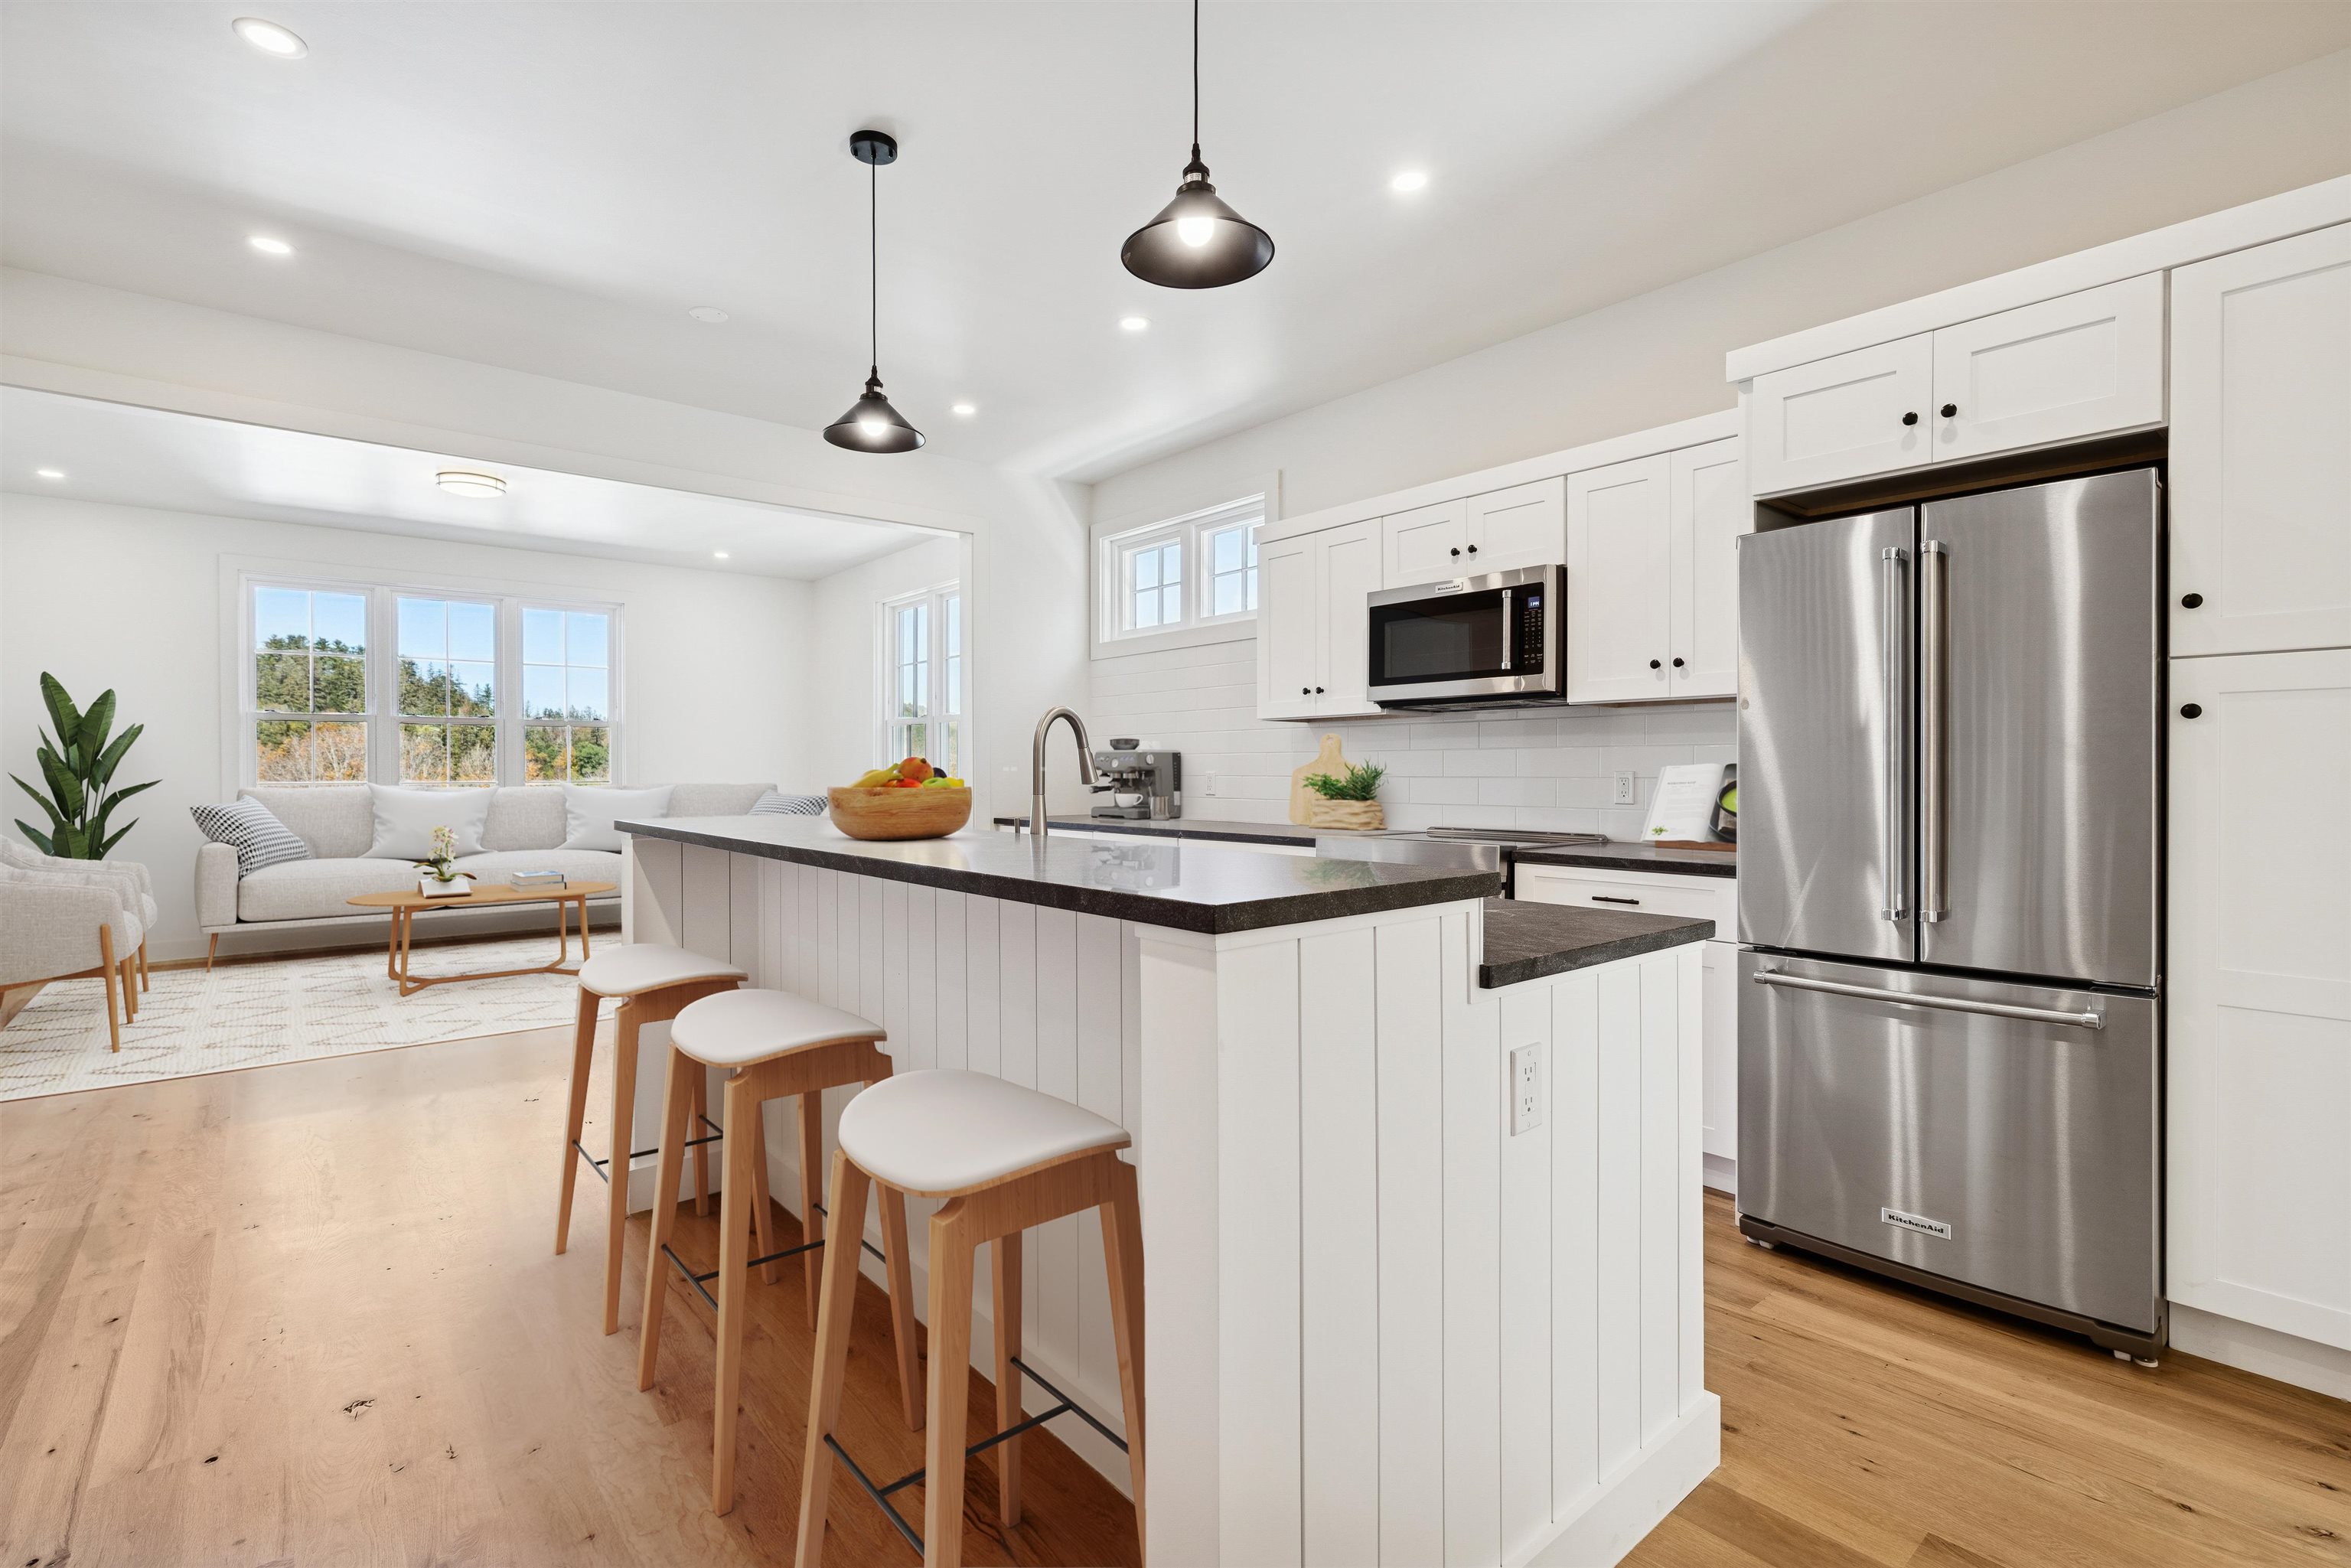
$1,195,000 $501 per sq.ft. Woodstock VT Condo »
3 Beds | 4 Baths | Total Sq. Ft. 2385Thursday Oct 9, 2025
Description: Introducing the Mt Peg Condos - Beautifully situated at the foot of Mt. Peg in the Village of Woodstock! Rare opportunity to enjoy a turn-key, new construction condo in a prime location that offers ease of access to and year-round enjoyment of a plentitude of options for recreating, dining, shopping, theatre, and the arts. A light-filled main level interior with white oak flooring sets the stage for the open kitchen/dining/living area. The centrally located kitchen offers copious counter space and a spacious island for dining and food prep all of which are detailed with handsome jet mist granite counter tops. An office/media room and half bath complete the main level. The upper level continues with the white oak flooring and offers two ensuite bedrooms. A third bedroom, full bath, laundry room, and storage room complete the walkout lower level. Take in captivating views of Mt. Tom and the Marsh-Billings-Rockefeller National Park from every level of the condo. Hike, bike, and ski the Mt. Peg trails and enjoy a variety of fine dining options just outside your door. Please note that all interior photos are of end Unit D, and some photos are virtually staged. Units A and D are end units, and Units B and C are interior units. See MLS Property & Listing Details & 31 images. Includes a Virtual Tour

$1,195,000 $461 per sq.ft. Woodstock VT Condo »
3 Beds | 4 Baths | Total Sq. Ft. 2592Thursday Oct 9, 2025
Description: Introducing the Mt Peg Condos - Beautifully situated at the foot of Mt. Peg in the Village of Woodstock! Rare opportunity to enjoy a turn-key, new construction condo in a prime location that offers ease of access to and year-round enjoyment of a plentitude of options for recreating, dining, shopping, theatre, and the arts. A light-filled main level interior with white oak flooring sets the stage for the open kitchen/dining/living area. The centrally located kitchen offers copious counter space and a spacious island for dining and food prep all of which are detailed with handsome jet mist granite counter tops. An office/media room and half bath complete the main level. The upper level continues with the white oak flooring and offers two ensuite bedrooms. A third bedroom, full bath, laundry room, and storage room complete the walkout lower level. Take in captivating views of Mt. Tom and the Marsh-Billings-Rockefeller National Park from every level of the condo. Hike, bike, and ski the Mt. Peg trails and enjoy a variety of fine dining options just outside your door. Please note that all interior photos are of the end Unit D, and some are virtually staged. Units A and D are end units, and Units B and C are interior units. See MLS Property & Listing Details & 32 images. Includes a Virtual Tour
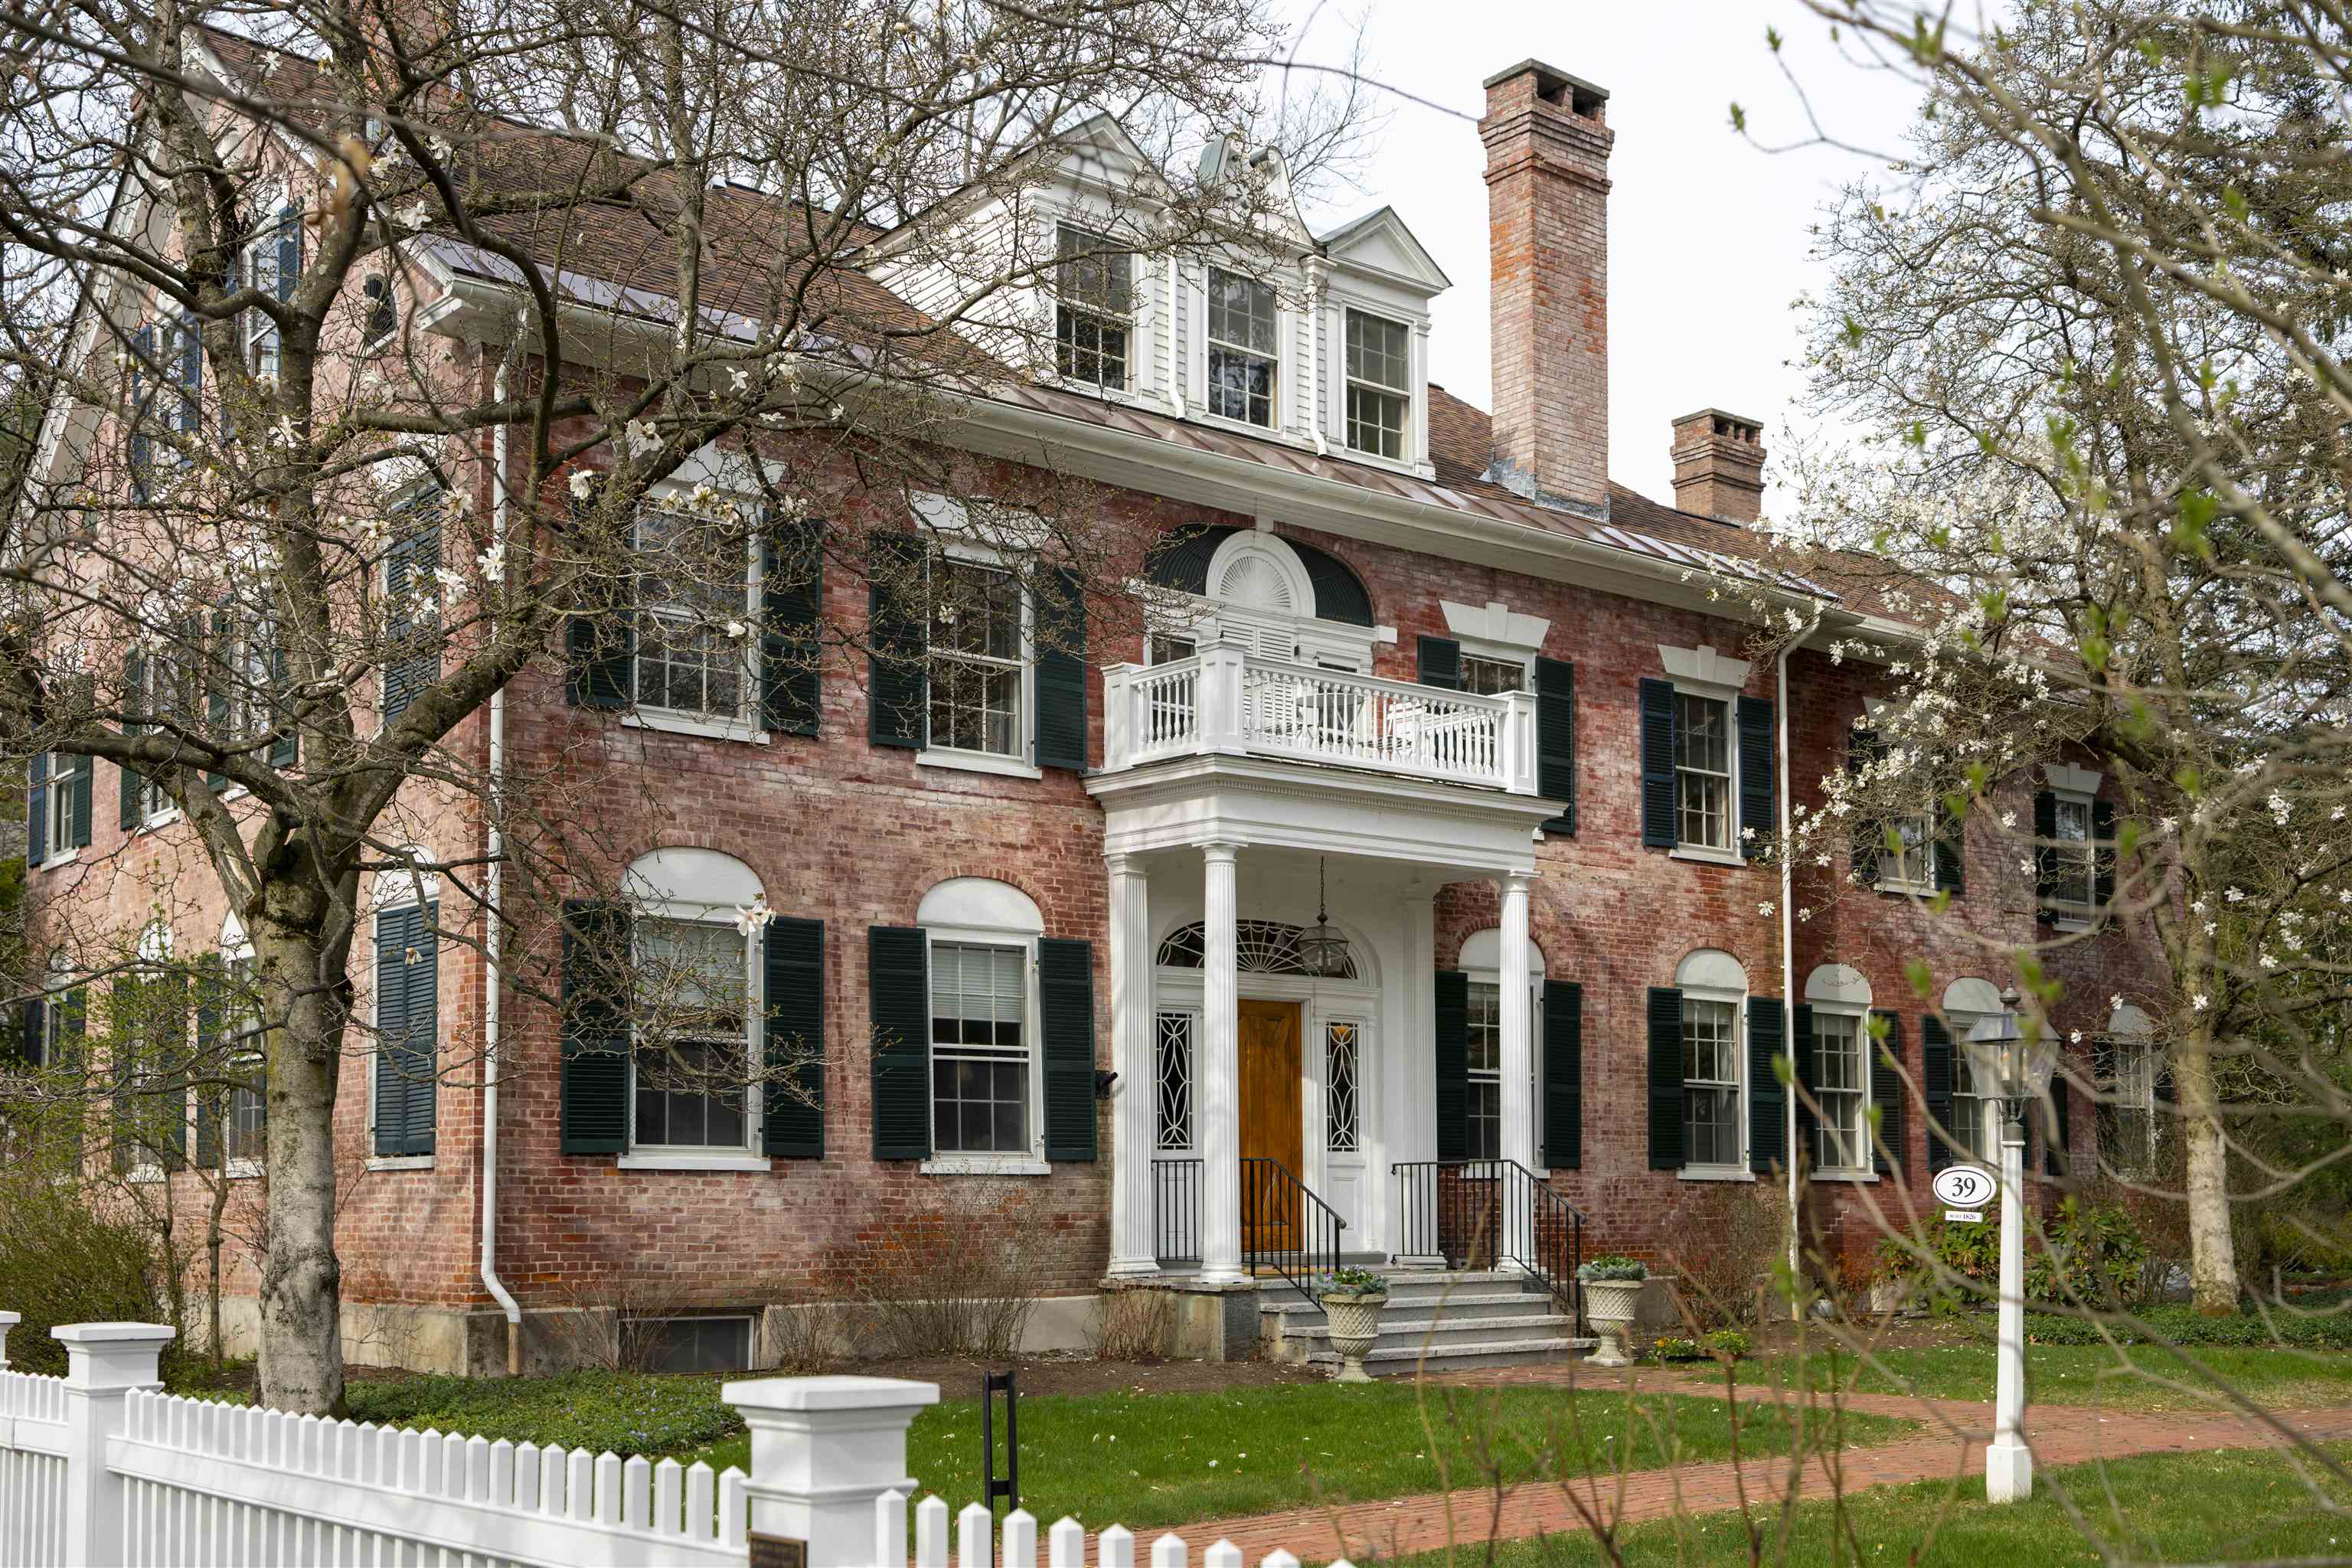
$1,600,000 $486 per sq.ft. Village of Woodstock in Town of Woodstock VT Condo »
3 Beds | 4 Baths | Total Sq. Ft. 3294Monday Feb 16, 2026
Description: The Richmond House Unit B | Woodstock Village. An enduring Woodstock landmark, the iconic Richmond House (c.1826) is a proud brick Federal distinguished by its softly weathered rose-hued patina and refined architectural detail. Set on more than an acre behind a classic white picket fence and thoughtfully reimagined under the direction of Laurence Rockefeller, the property comprises three luxurious residences in the heart of the Village. Unit B occupies the top two floors and offers over 3,200 square feet of beautifully appointed living space with the feel of a private home. The main level features gracious living and dining rooms with a wood-burning fireplace, a spacious family room, and an en-suite study or guest bedroom with its own fireplace. The kitchen opens to the family room and is filled with southern light. A built-in bar near the dining area leads to a private balcony overlooking the Village and landscaped grounds, perfect for morning coffee or evening entertaining. The upper level opens to a charming landing with built-in bookcases, a serene primary suite, and an ensuite guest bedroom. A rear Carriage House provides covered garage and storage. With timeless character, refined interiors, and walk-to-everything convenience, this is a rare opportunity to own one of Woodstock's most photographed and cherished historic homes. See MLS Property & Listing Details & 54 images.
